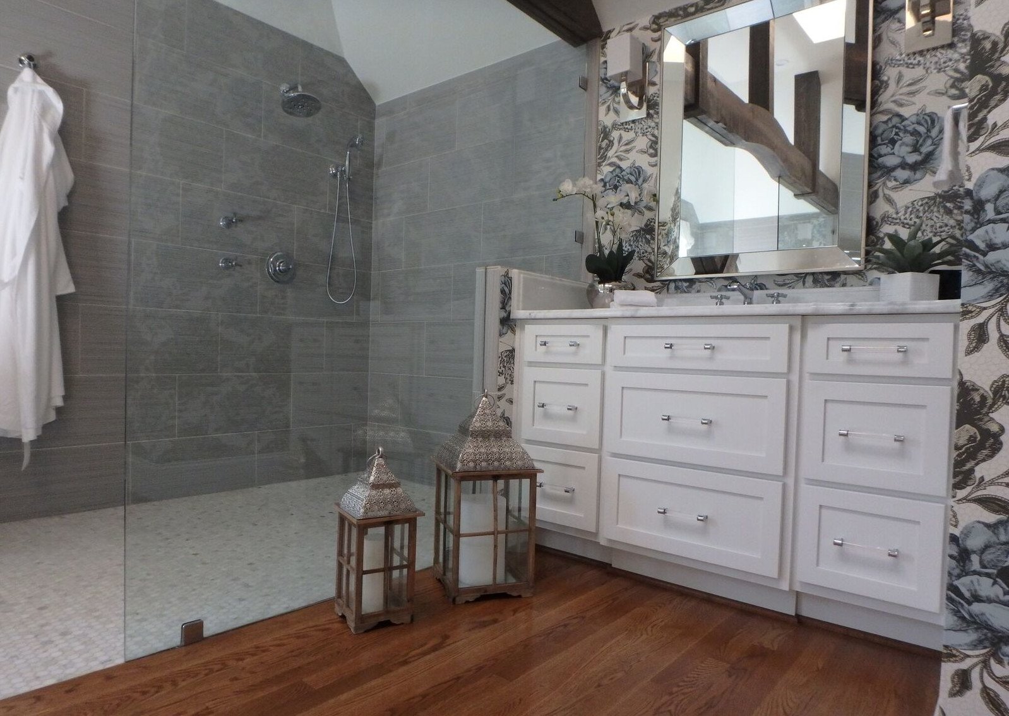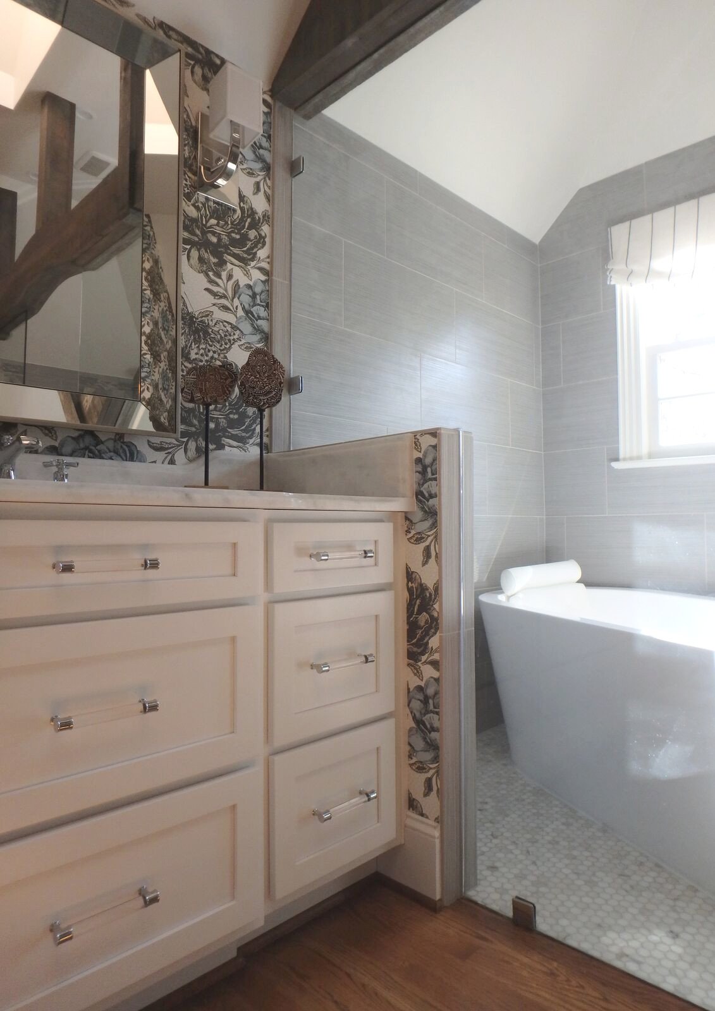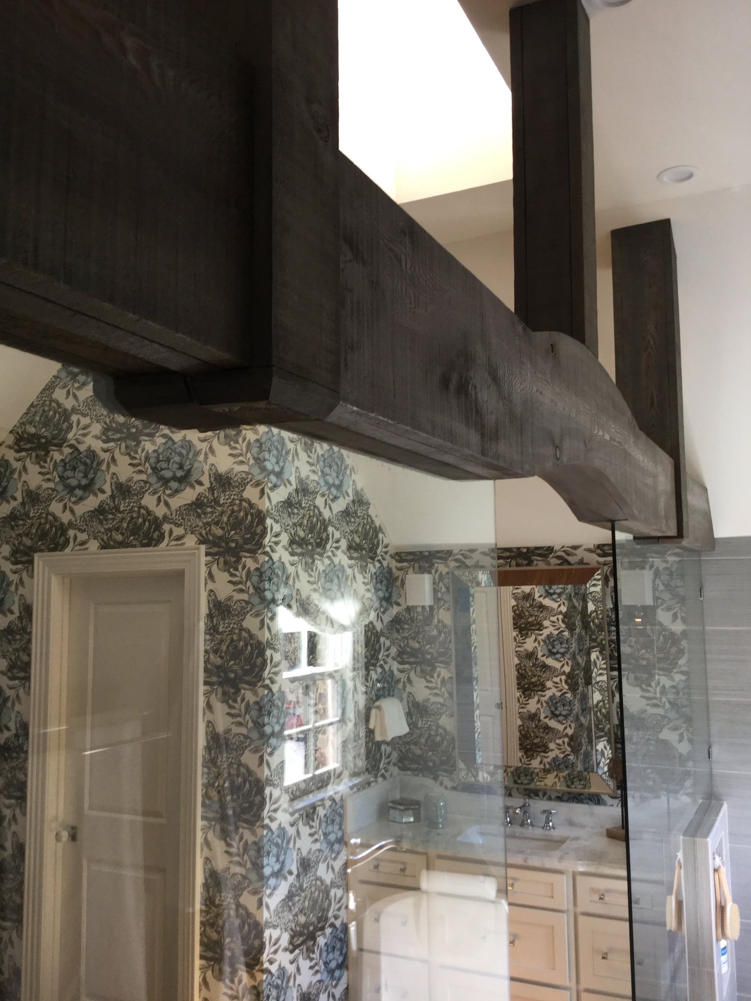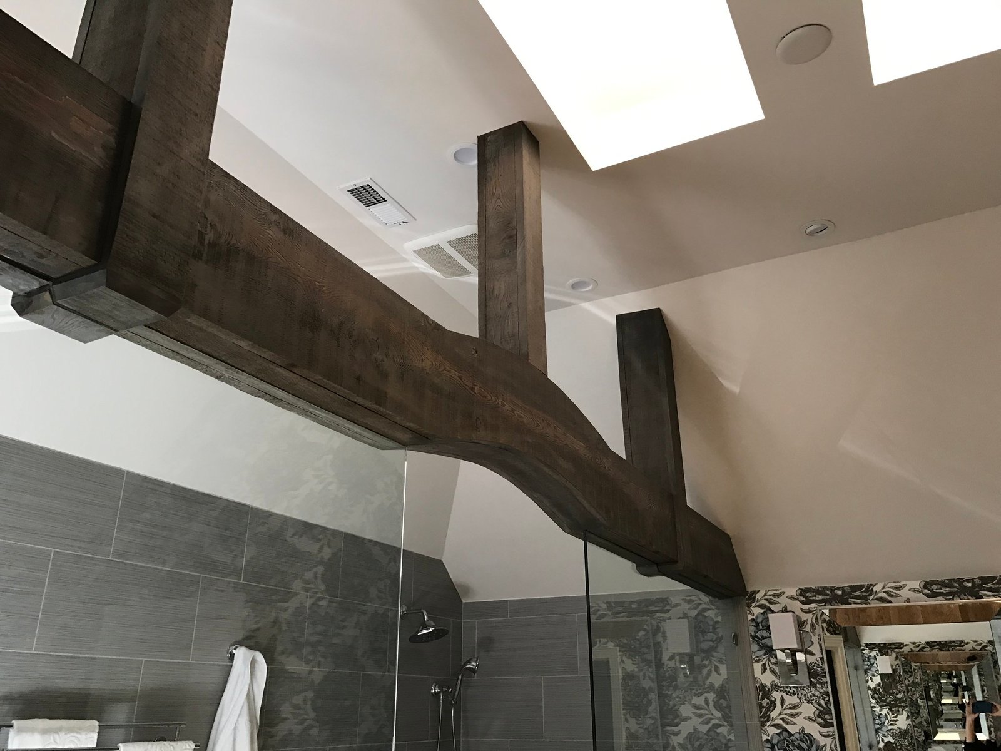
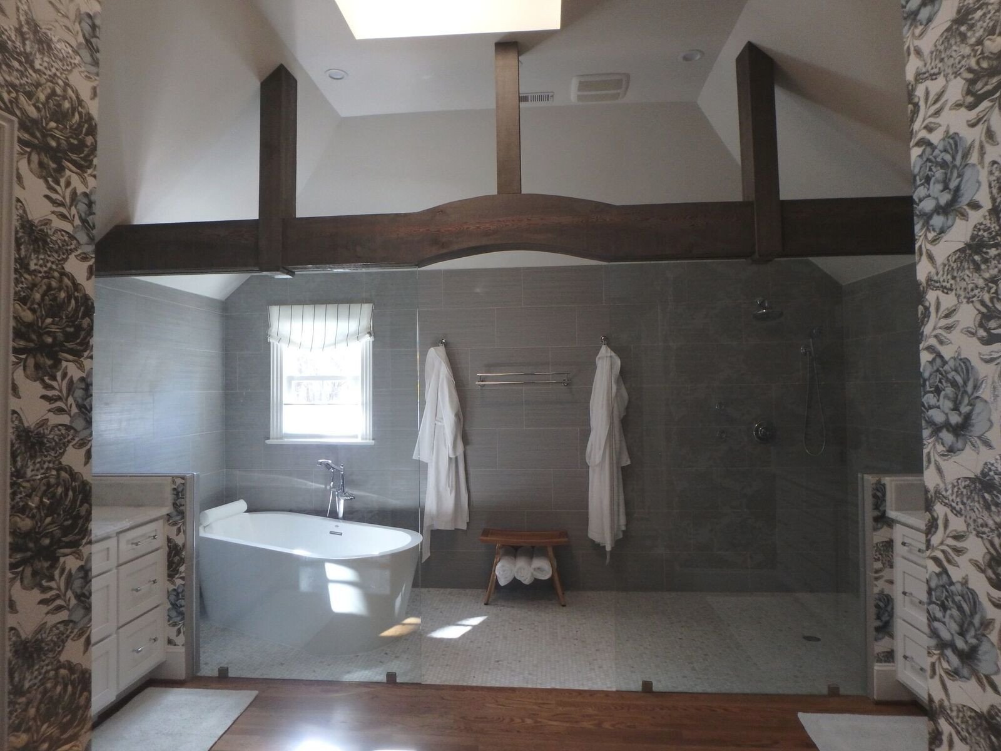
Remodeled primary bath with rustic timber beams, a skylight, freestanding soaking tub and open glass shower framed by botanical wallcovering

Remodel · Bedroom & Bath · Greensboro, NC

Irving Park Primary Suite Remodel

Home/Portfolio/Irving Park Primary Suite

The Project

A primary suite, reimagined as a private retreat

Bedroom & Bath · Irving Park, Greensboro

We believe interiors need to be both stylish and practical. In this Irving Park suite, bedroom and bath come together as one serene retreat, layered with texture and form and designed around the way you truly live.
Location
Greensboro, NC
Type
Remodel
Scope
Primary Bedroom & Bath
Studio
Jessica Dauray Interiors
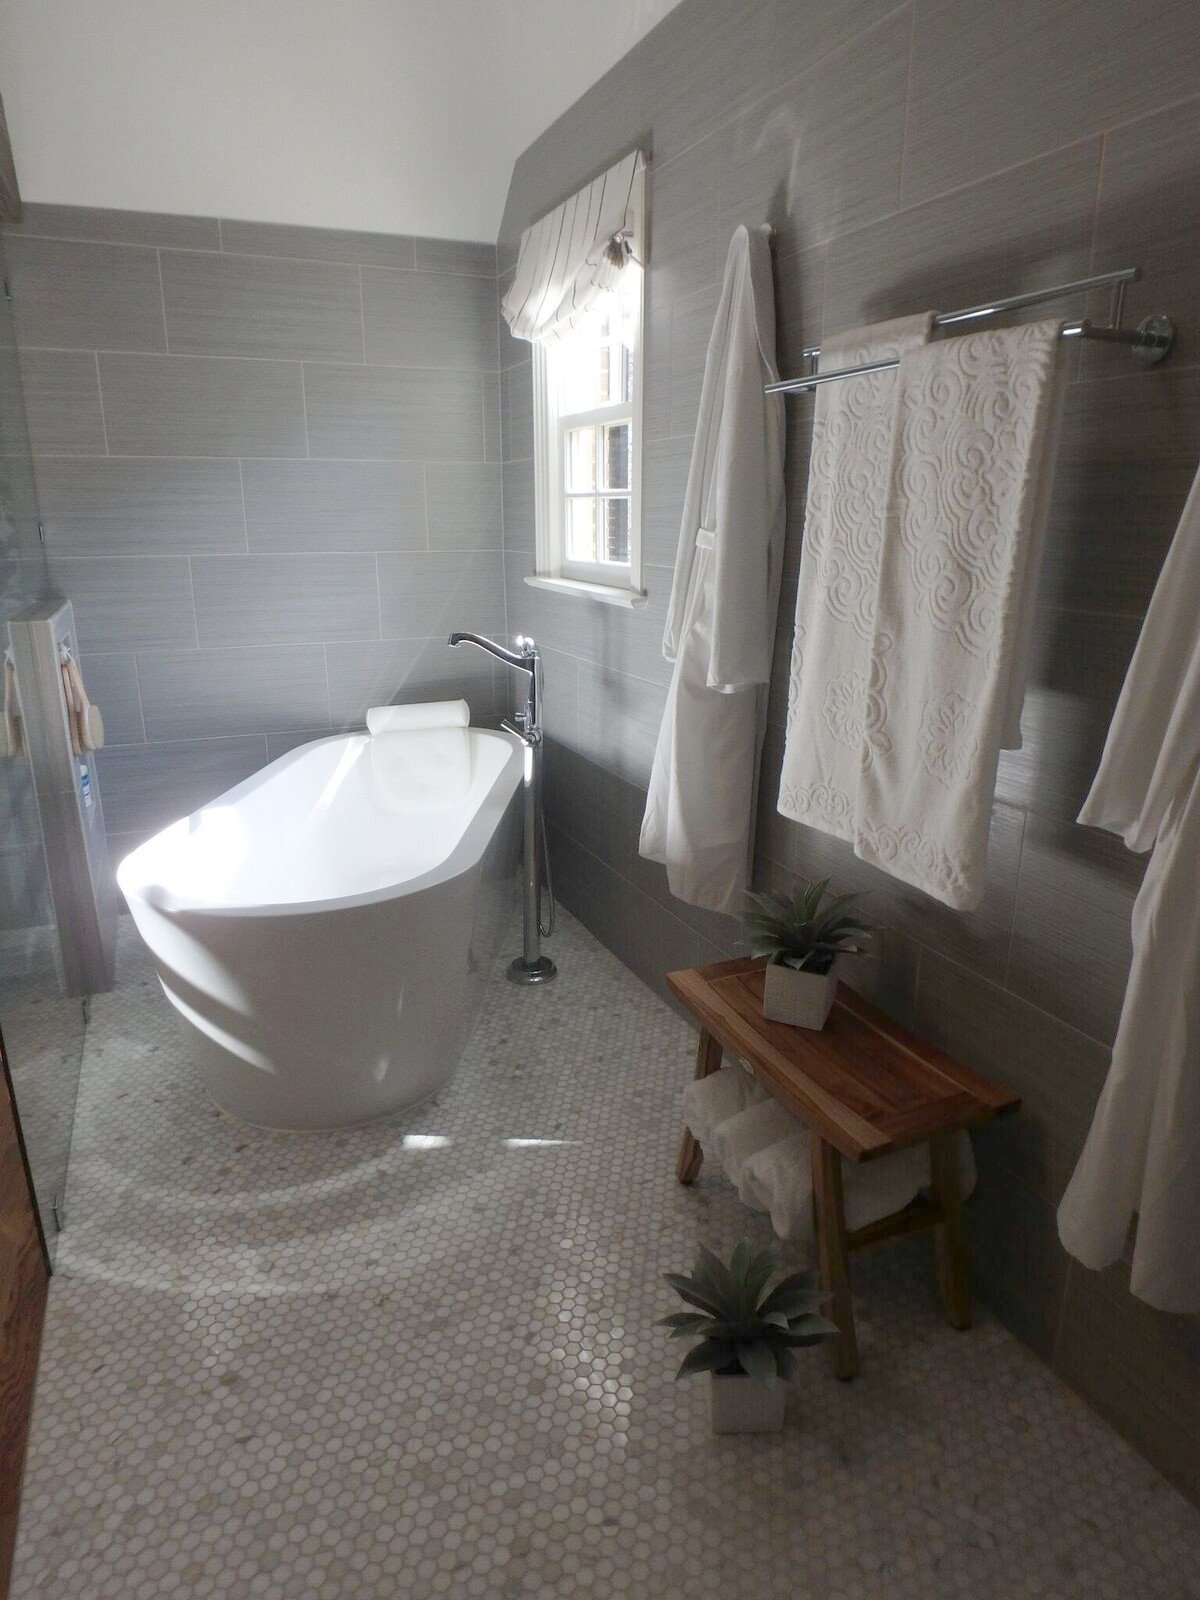
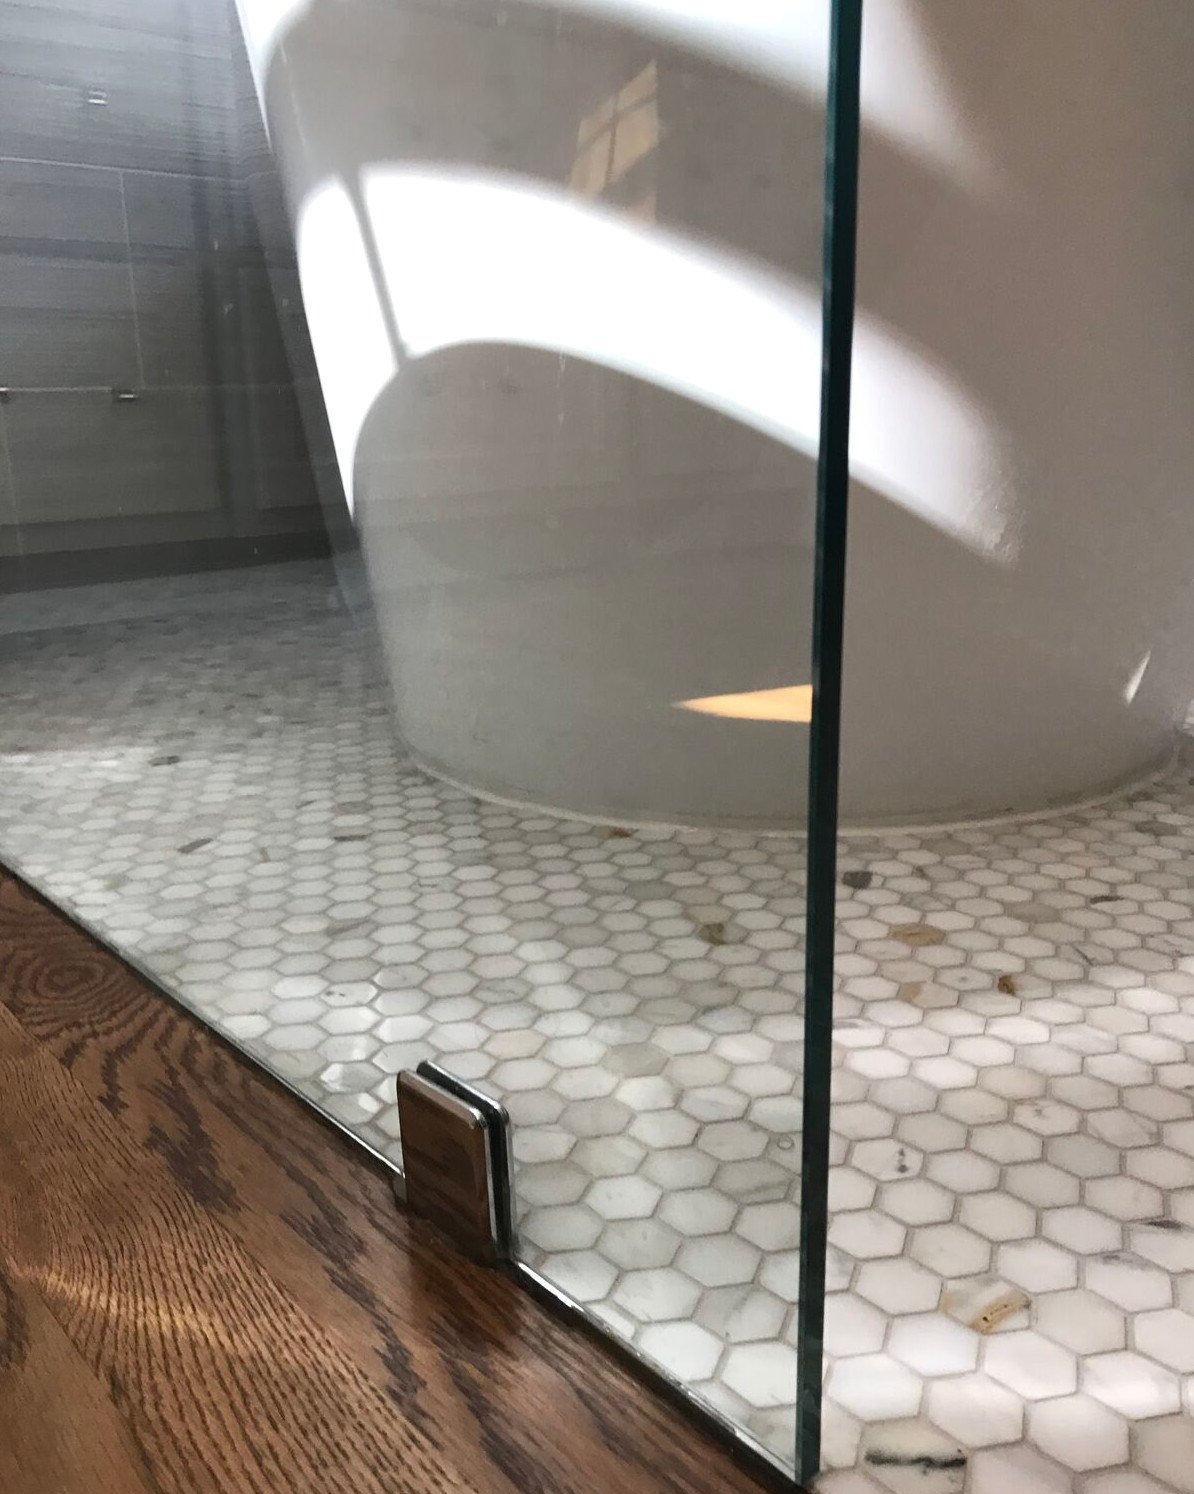
Freestanding soaking tub on a marble mosaic floor beneath a striped roman shade, with plush white towels and a teak bench
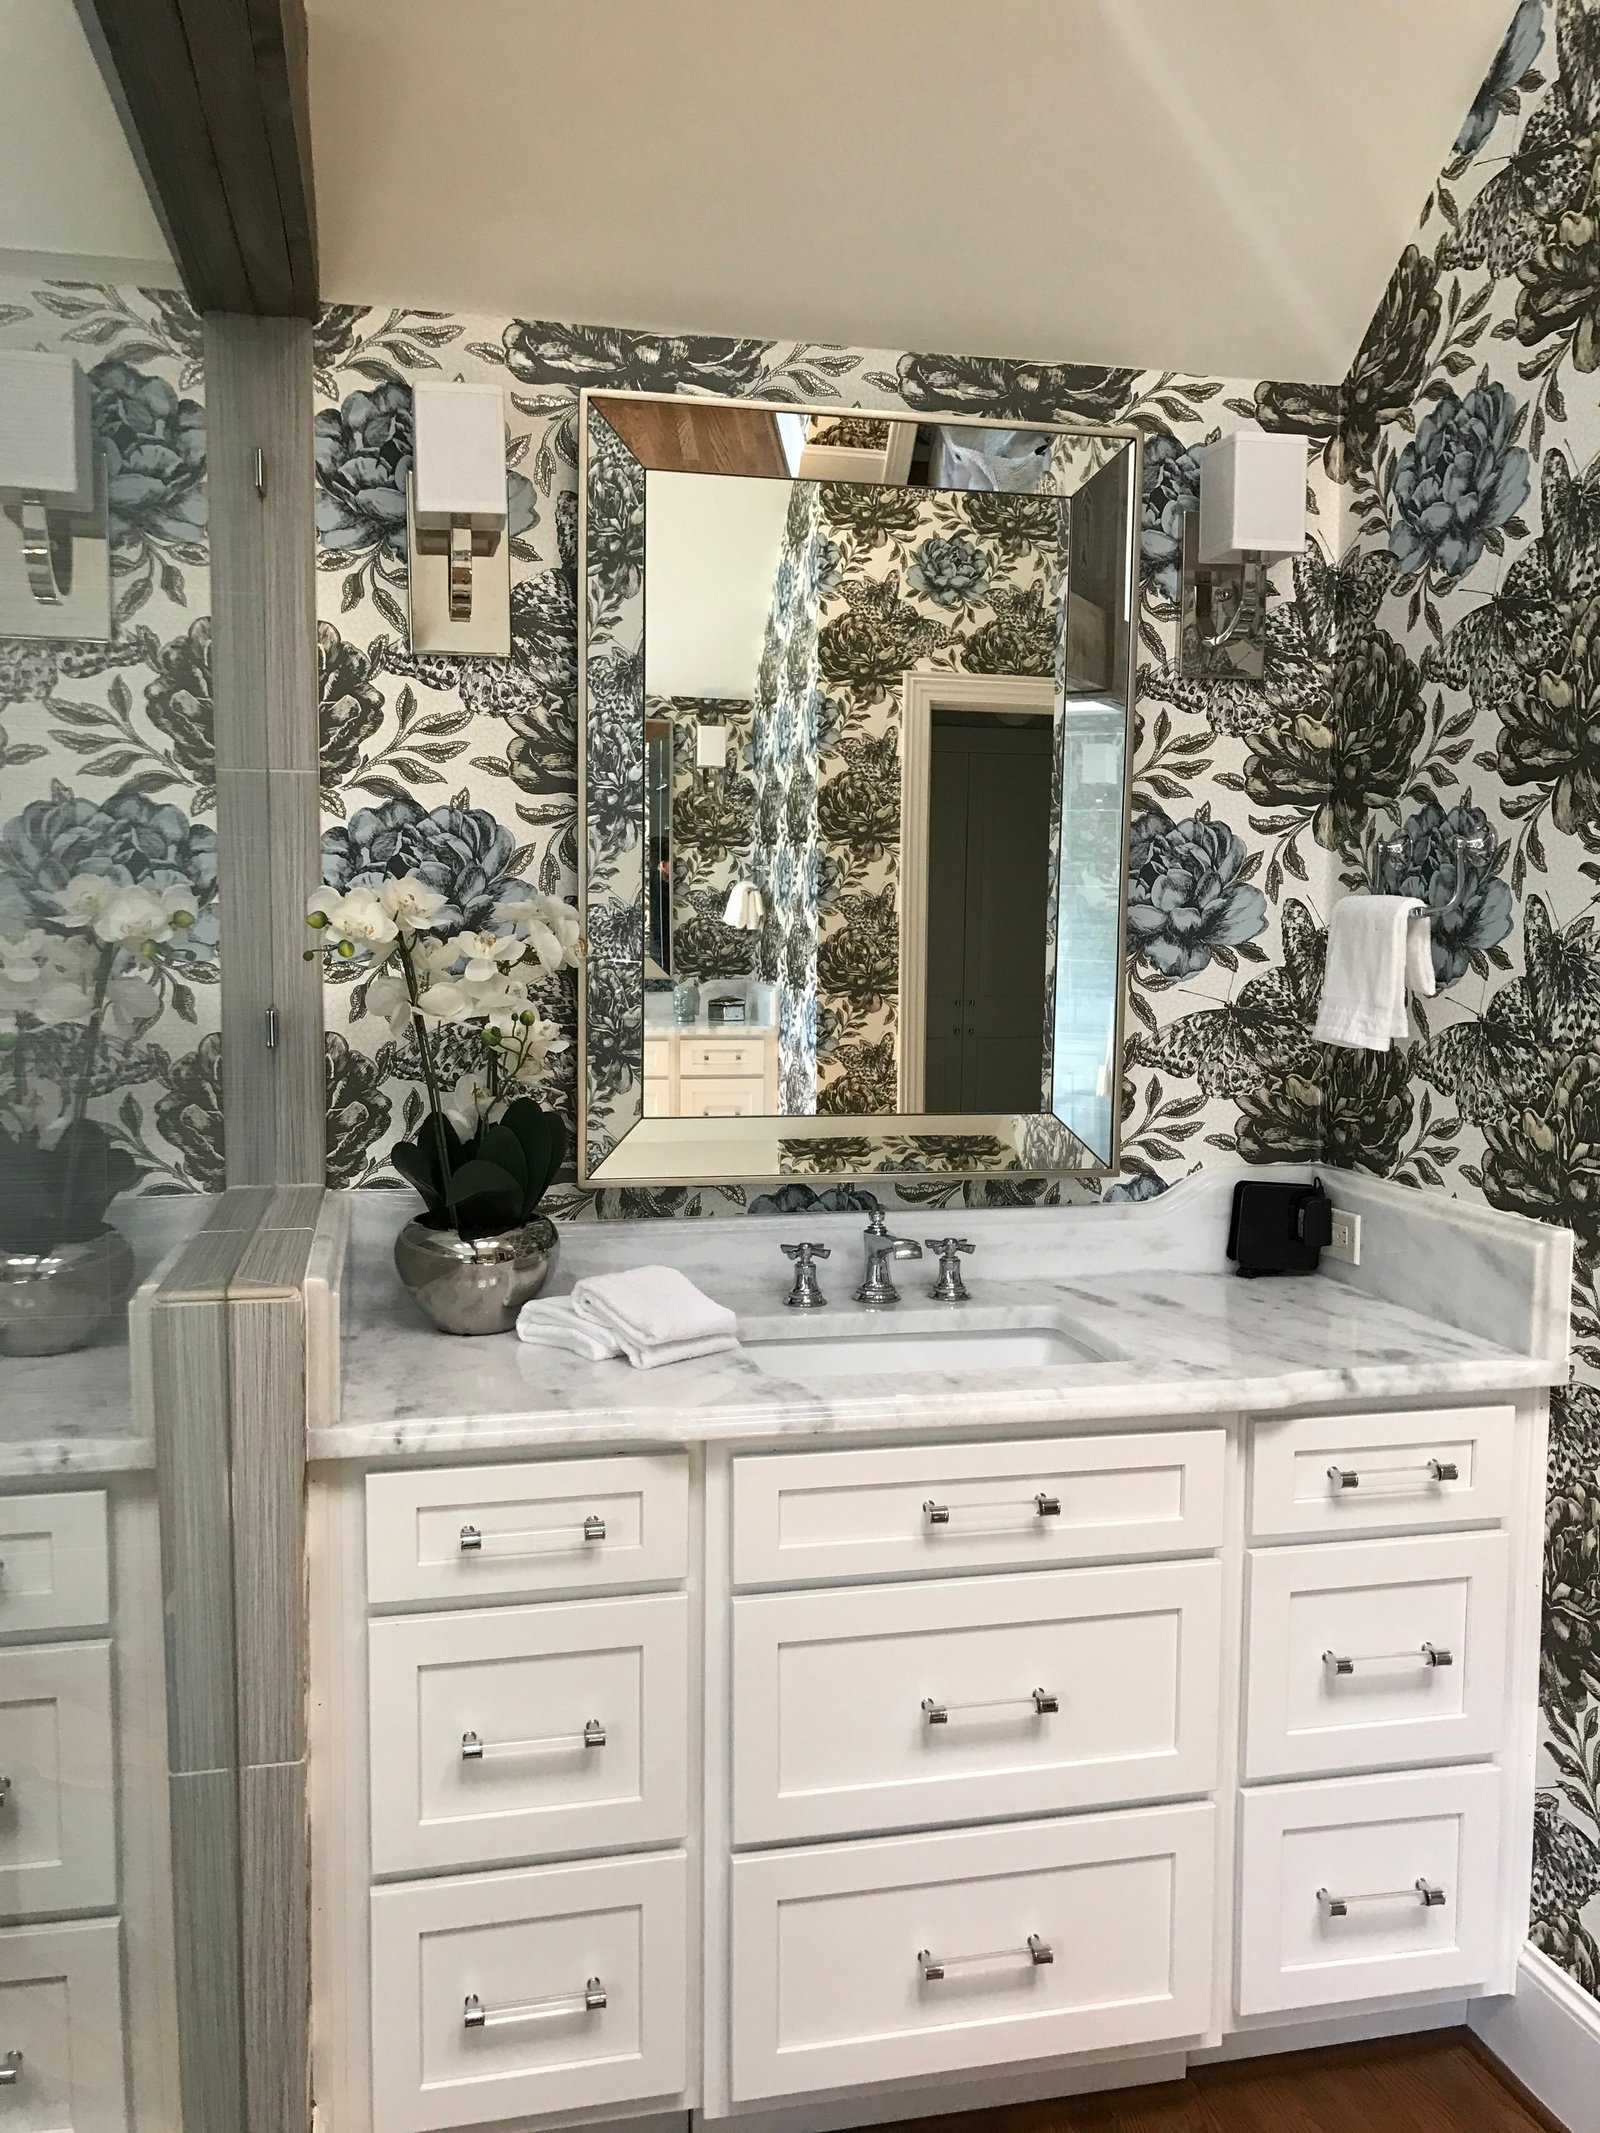
Marble-topped vanity and framed mirror set against a blue-and-white botanical wallcovering

The bath · The vanity

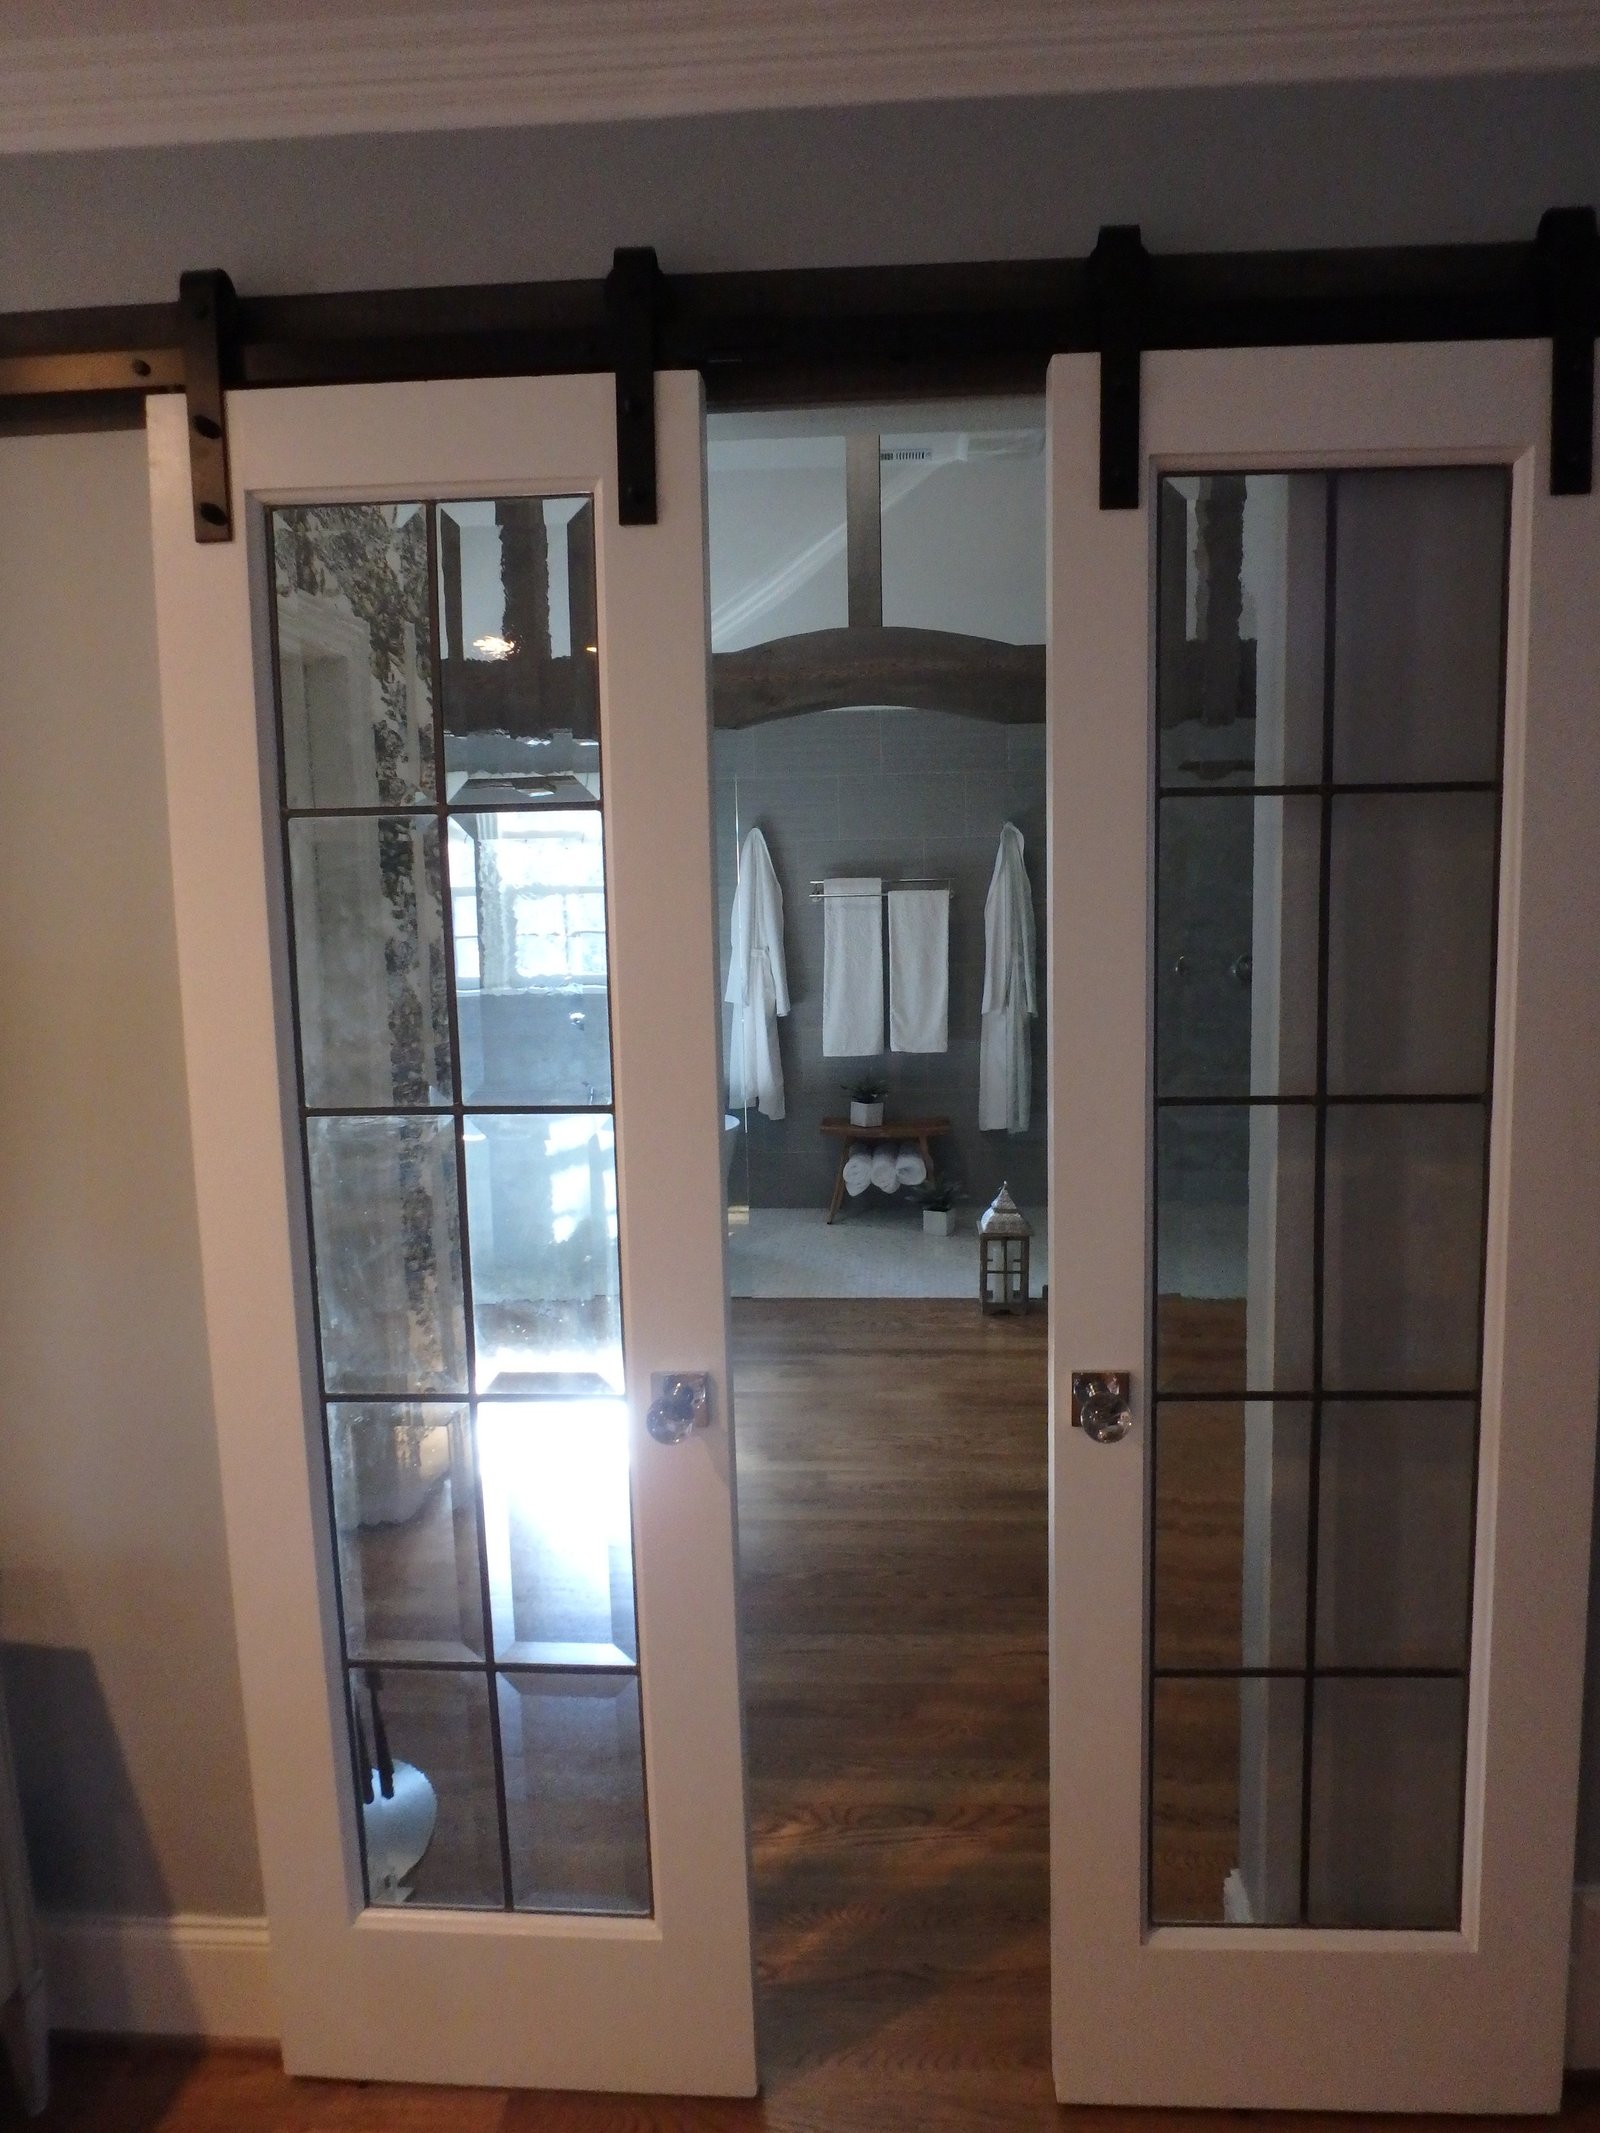
View from the primary bedroom through glass-paned sliding barn doors into the bath

Bedroom to Bath

Details that connect

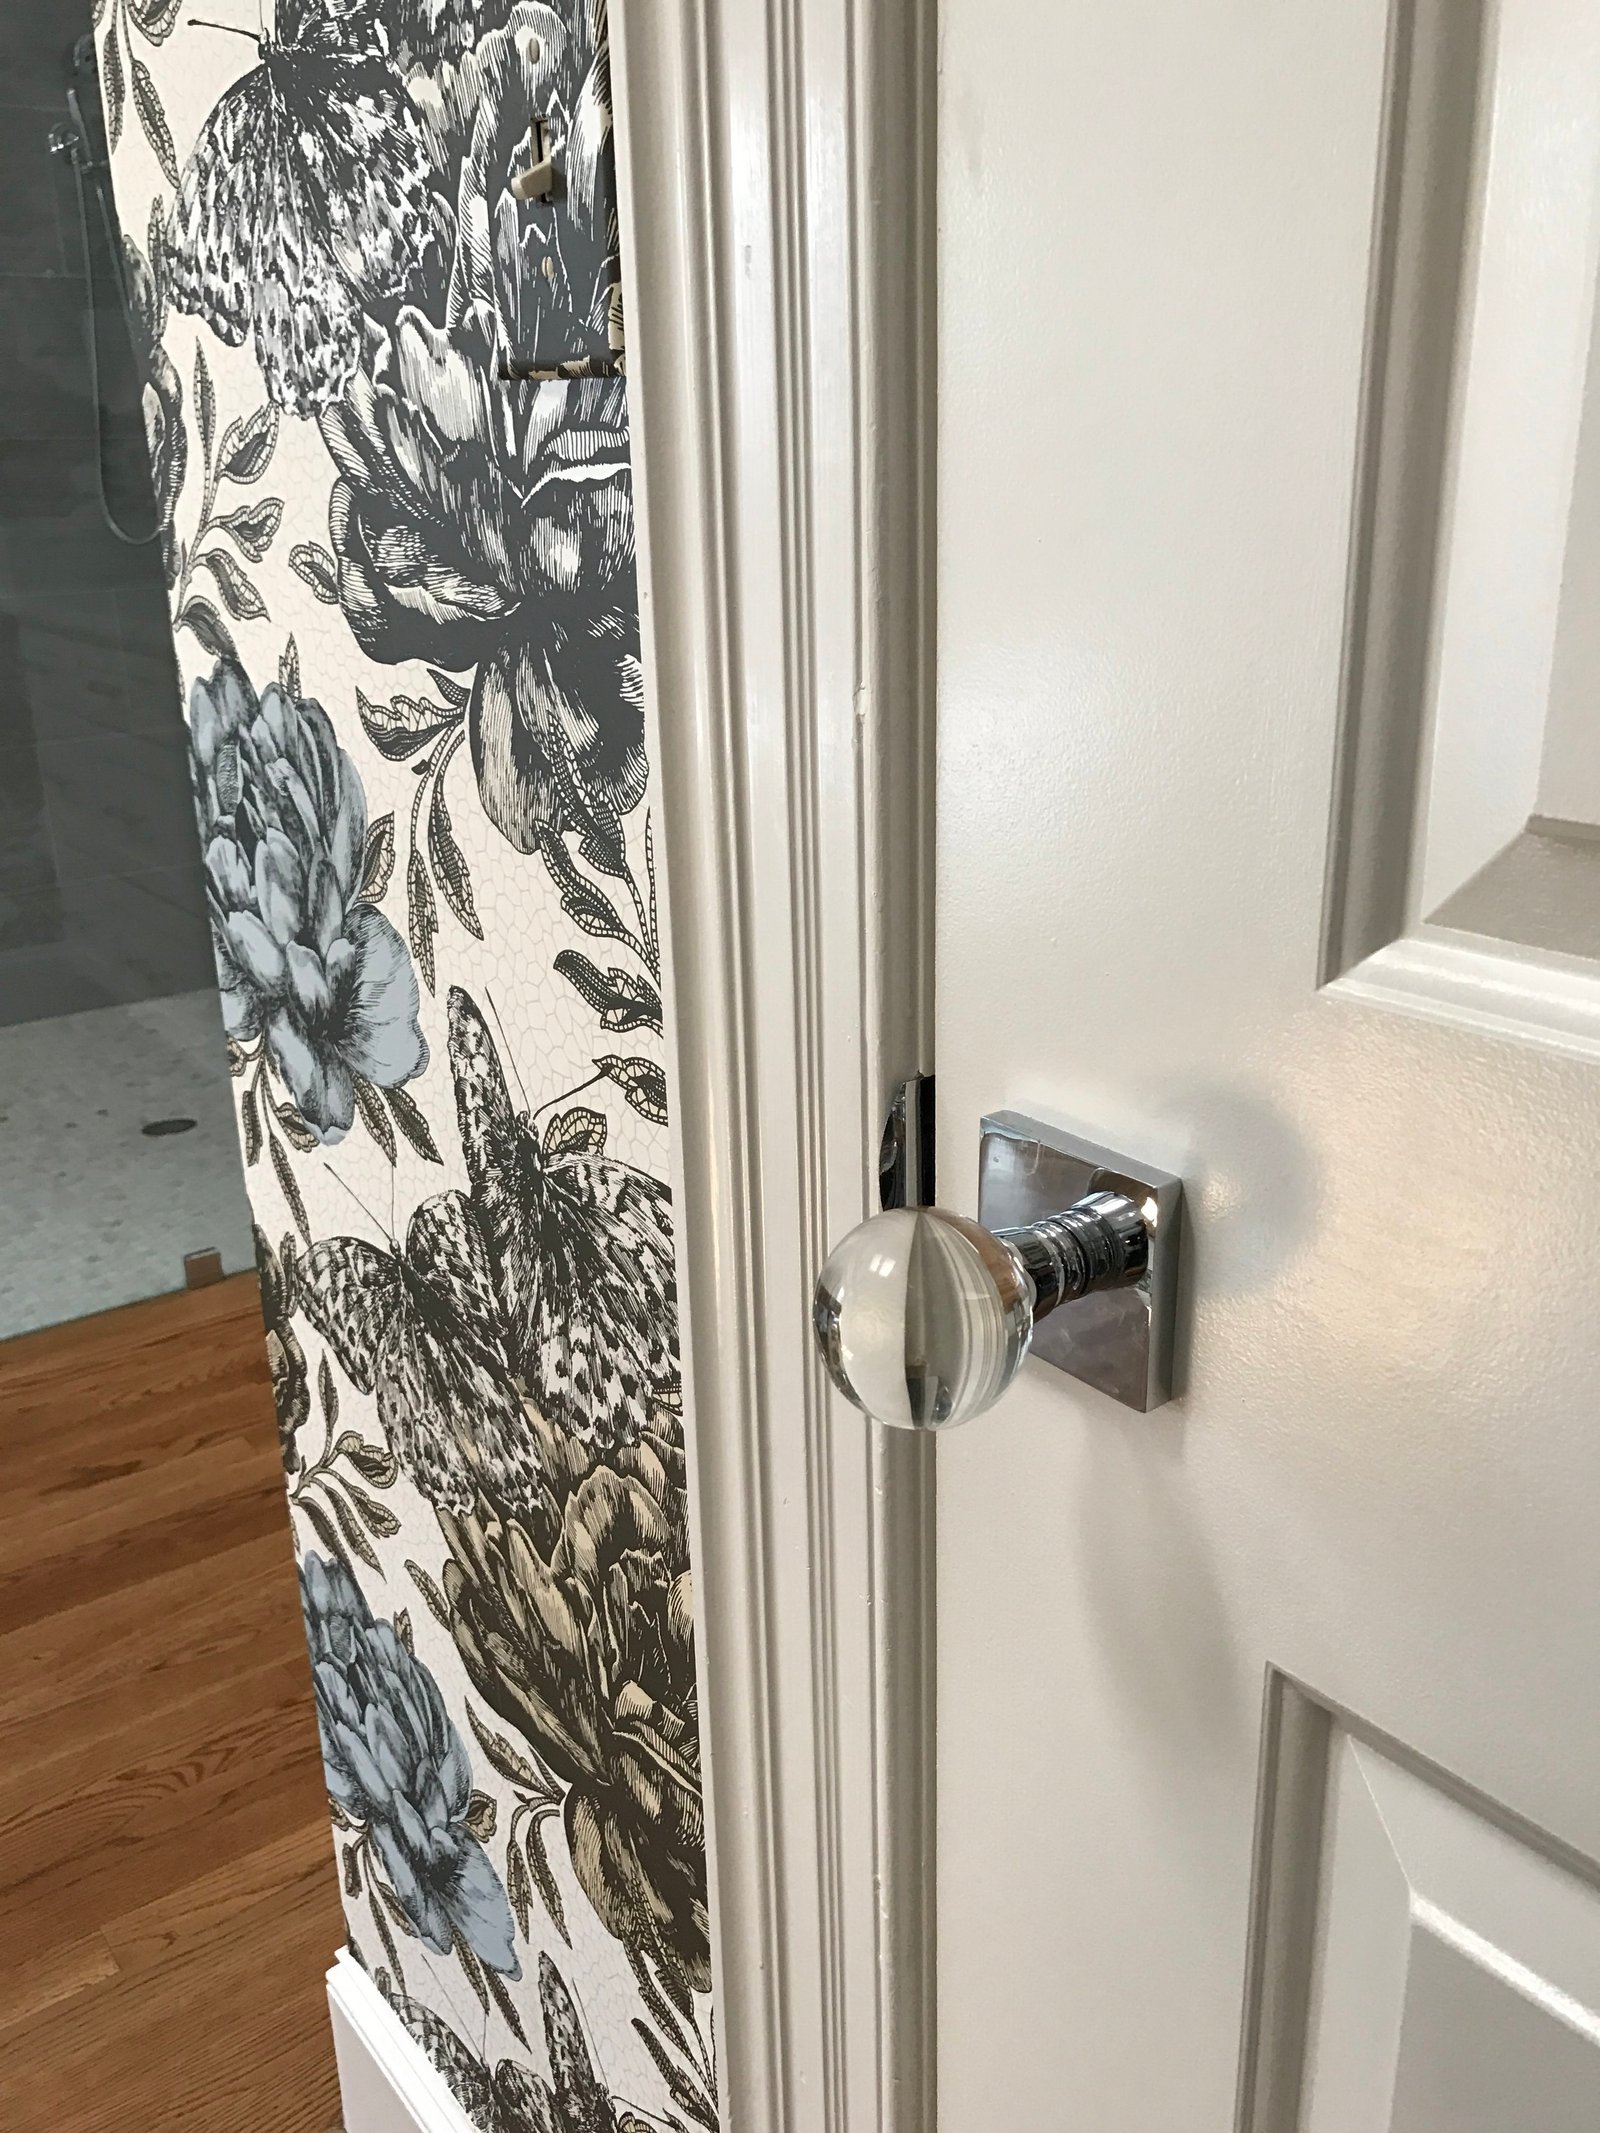
Glass-paned sliding doors on barn hardware open the bedroom to the bath, while lucite door hardware, marble mosaic floors and a botanical wallcovering carry the eye from one room to the next.

Plenty of design projects are beautiful; but if they're not also comfortable, they don't have value to those who live there. Here, beauty and comfort share equal billing.

More Bathrooms

Where it began

Before & After

The suite, then and now

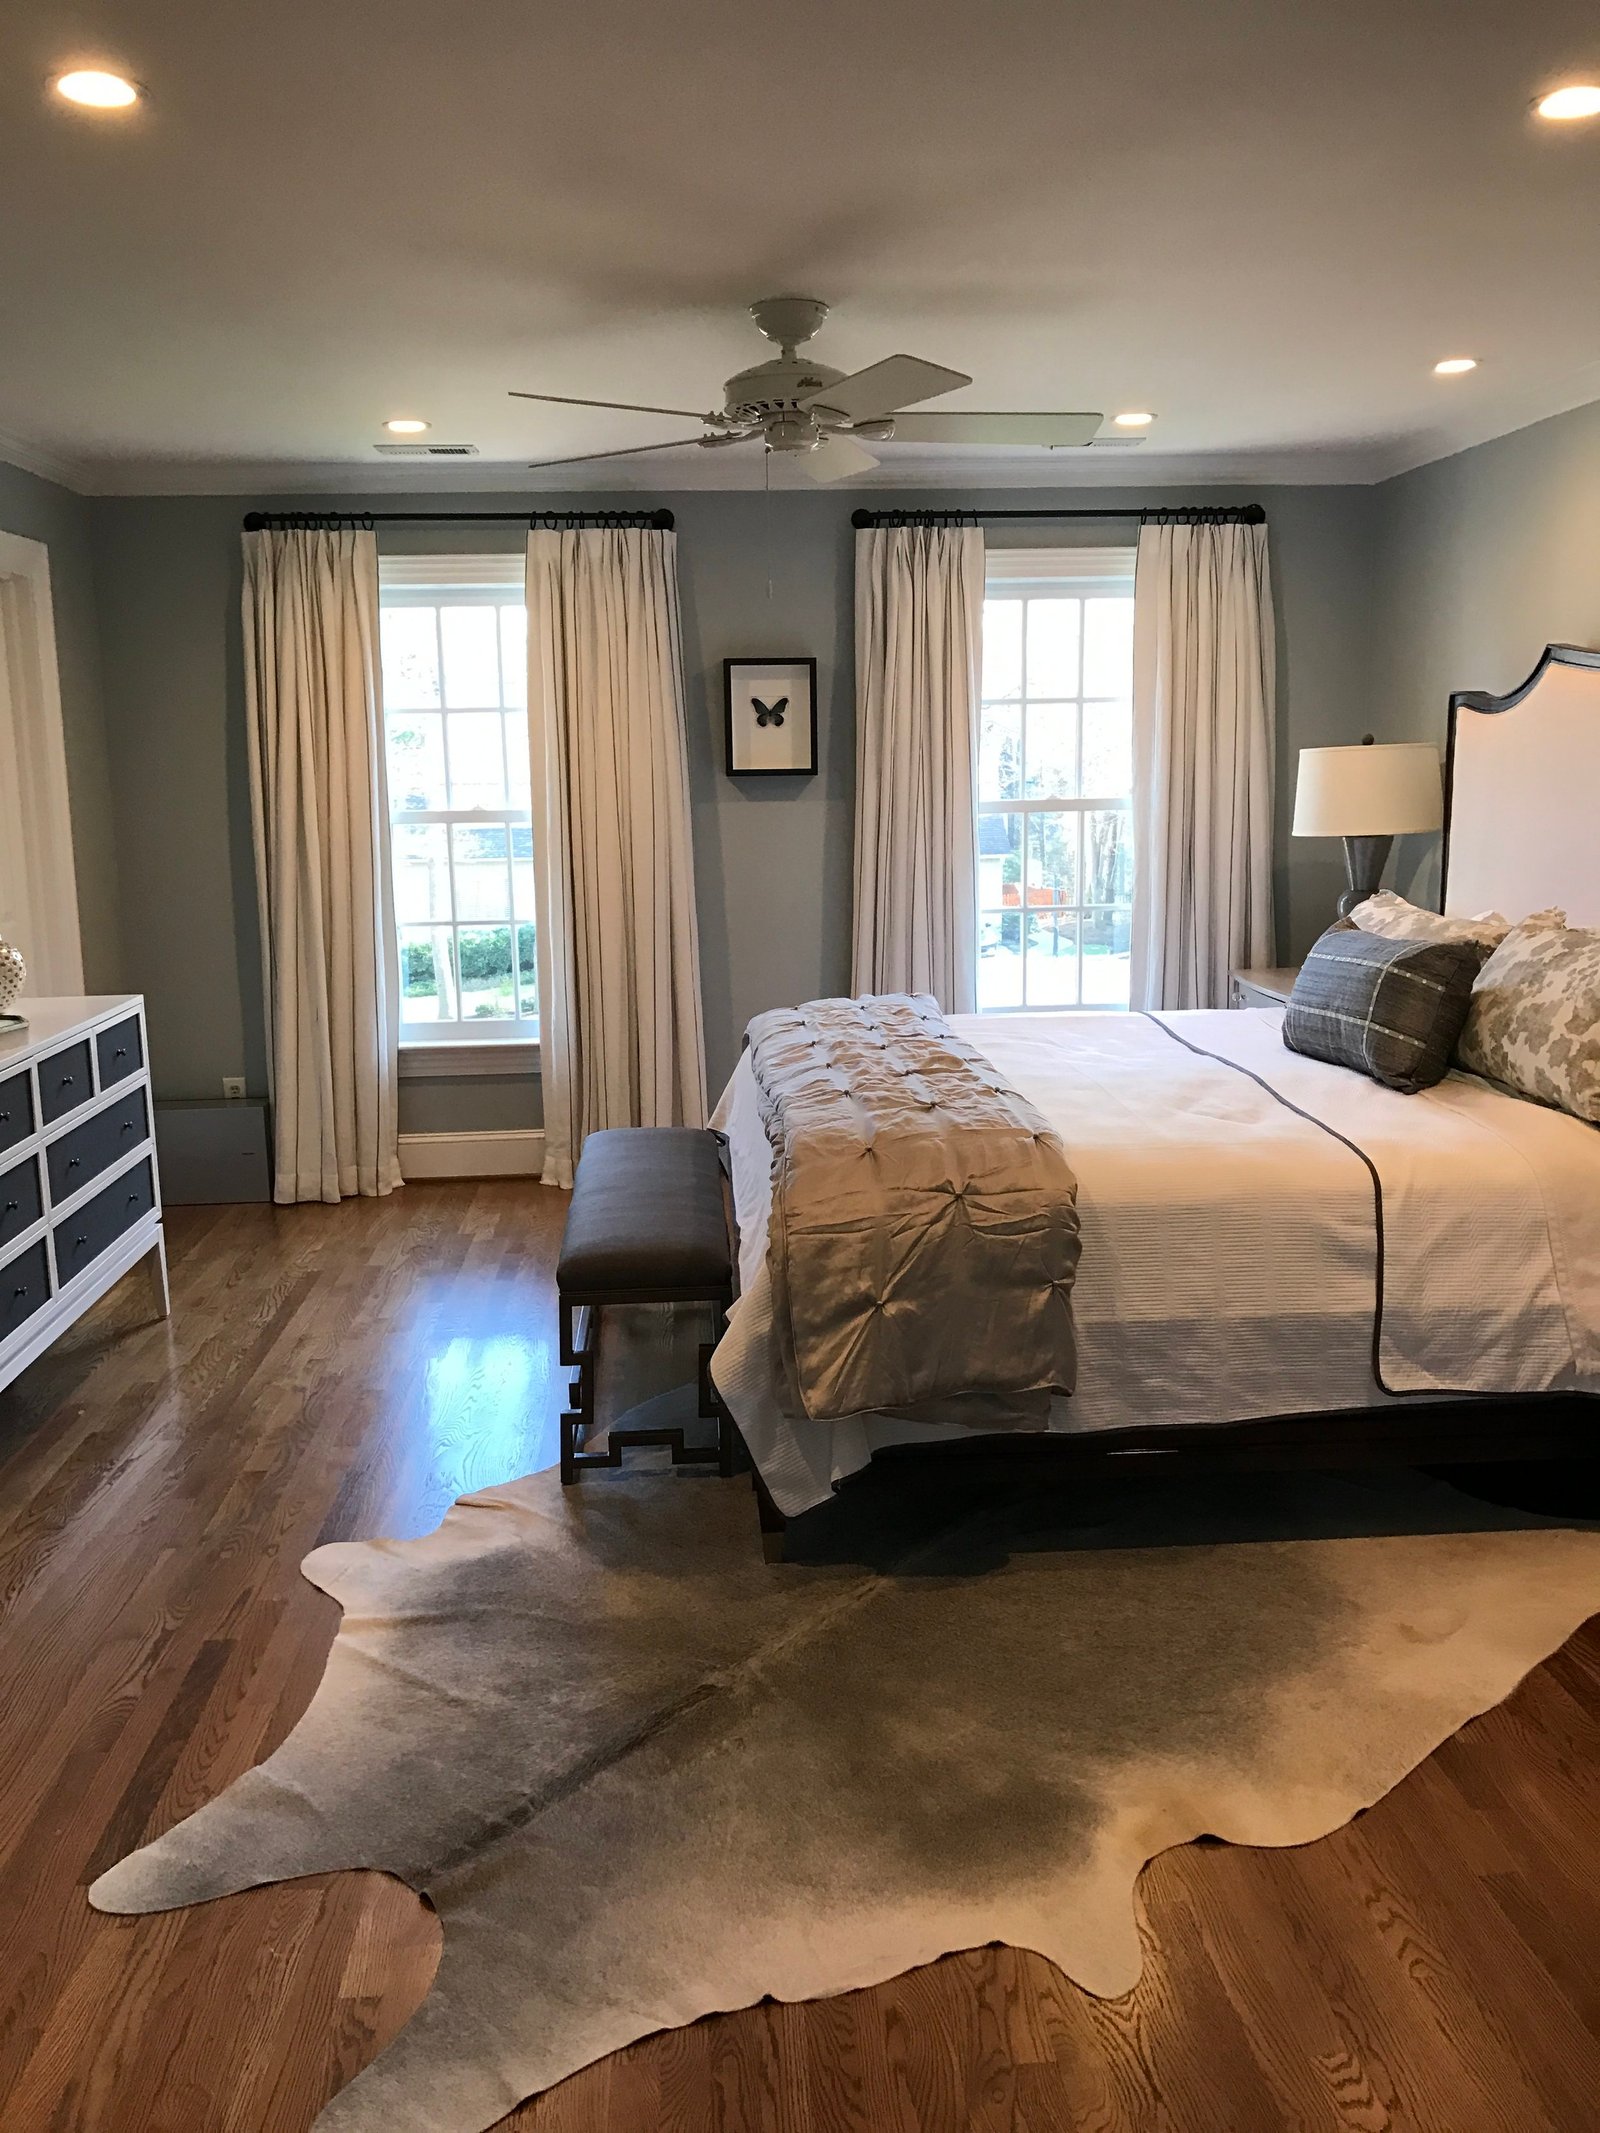
Wall-to-wall carpet and beige tile gave way to warm hardwood, marble mosaic and a light-filled bath with a freestanding tub.
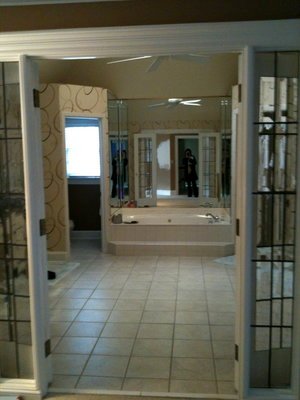
Before the remodel: the original primary bath with beige floor tile and a built-in tub

Before · The bath

Before the remodel: the original primary bedroom with wall-to-wall carpet

Before · The bedroom

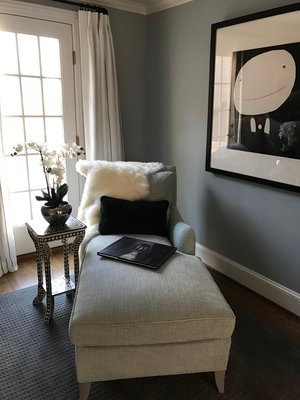
After the remodel: a reading corner with a linen chaise, orchids and large framed art against grey-blue walls

After · The reading corner

In her words

“Getting to know the way you plan to live, whether you are embarking on new construction or remodeling a kitchen or bath, allows us to take a holistic approach to design.”

Jess Dauray, Principal & Lead Designer
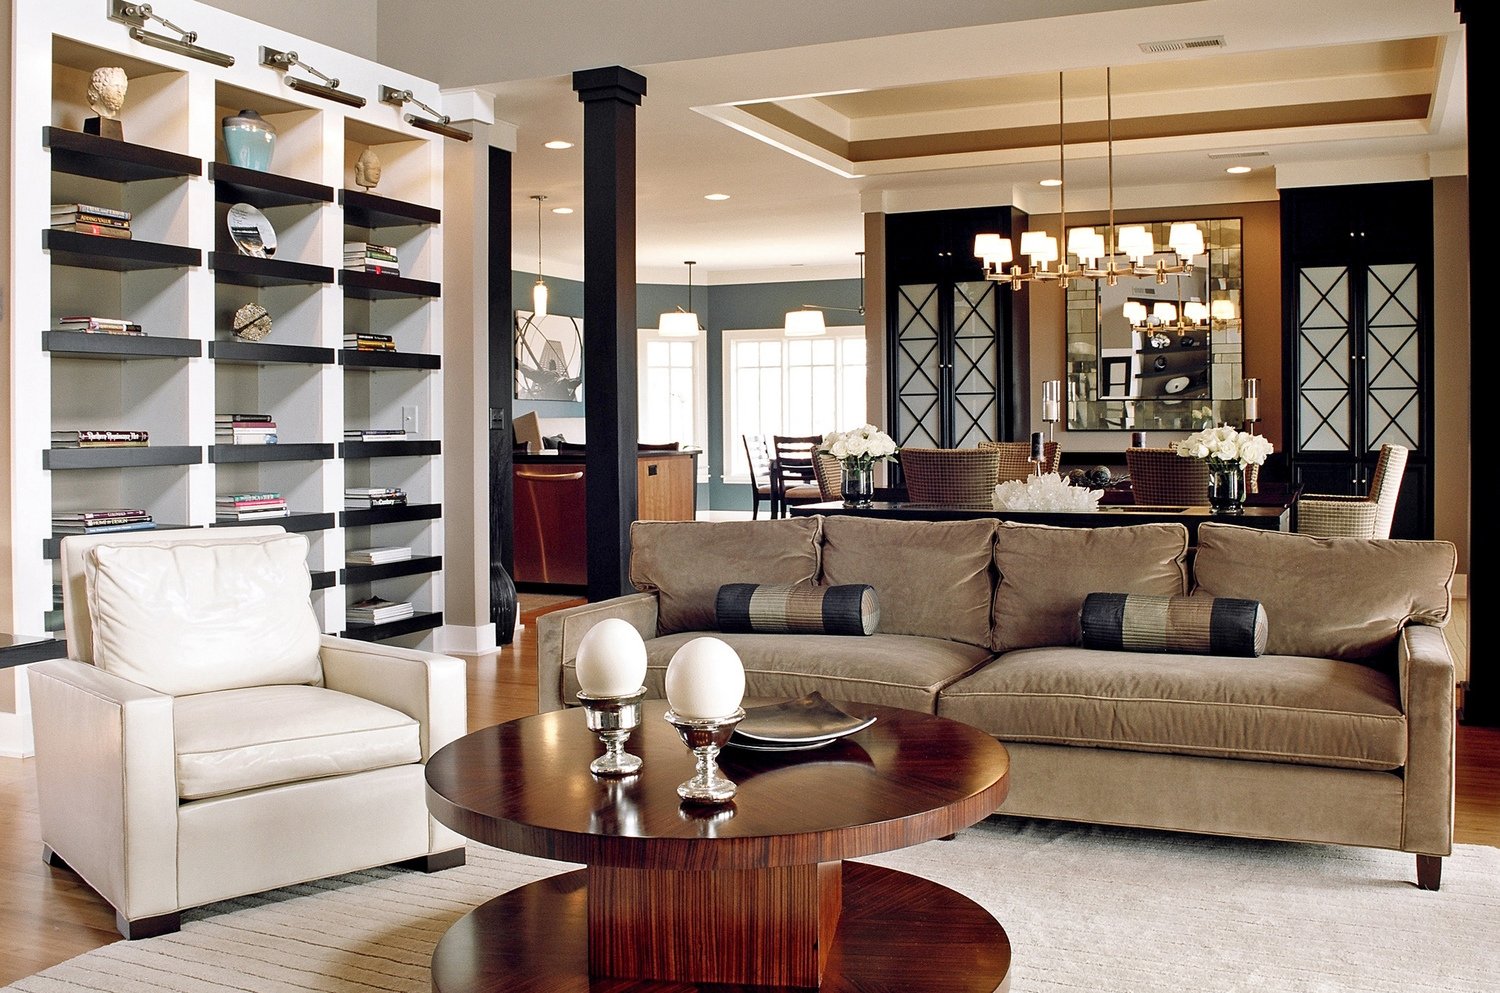
Tot Hill Farm great room with an ivory leather club chair, velvet sofa and espresso shelving, open to the dining room

Next project

Tot Hill Farm

View the project

From inspiration to installation

Every remodel begins with a conversation